
Cerdà Housing
La Eixample
Barcelona
Architects
Francesc Buixeda, Maria Barcina, Jean CraiuContractor
-Engineering consultor
-Client
Finalistas- Concurso edificio Consell de Cent 550Structural consultor
-Photographer
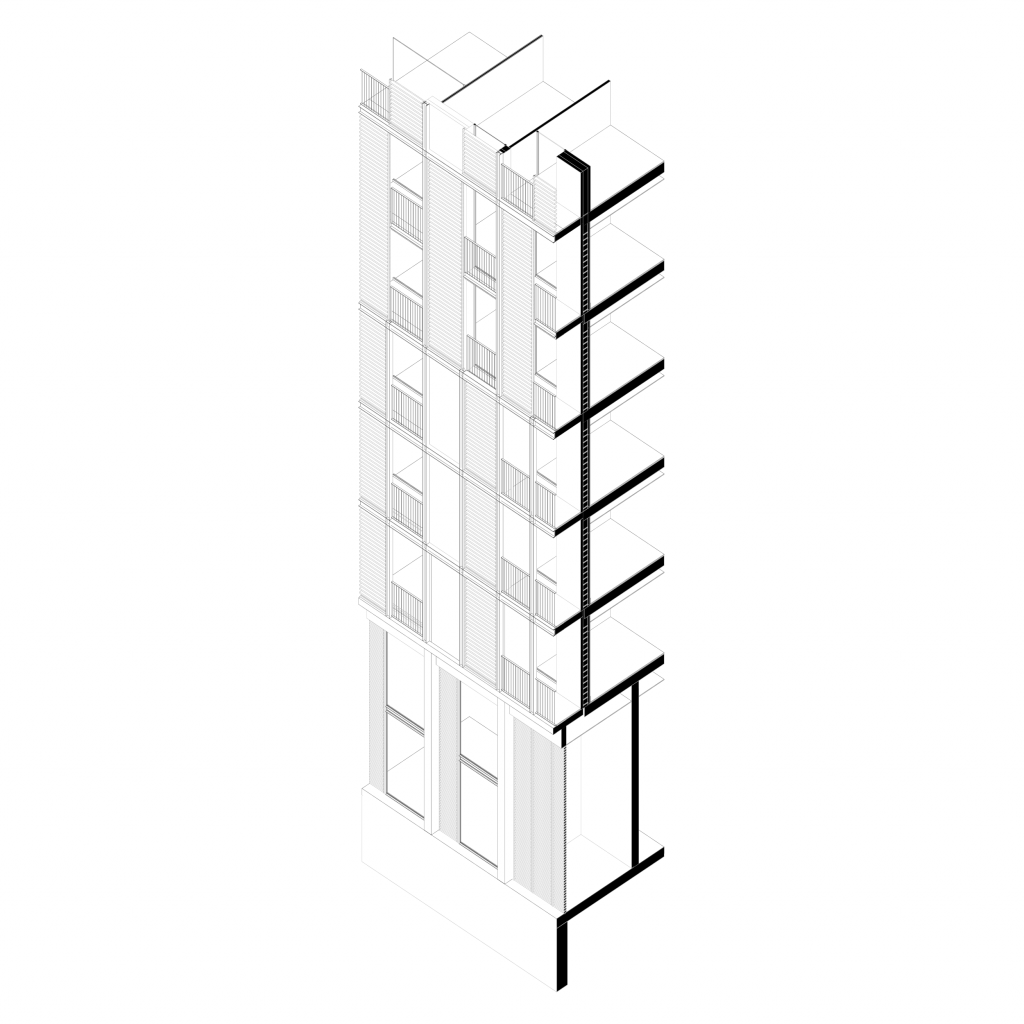
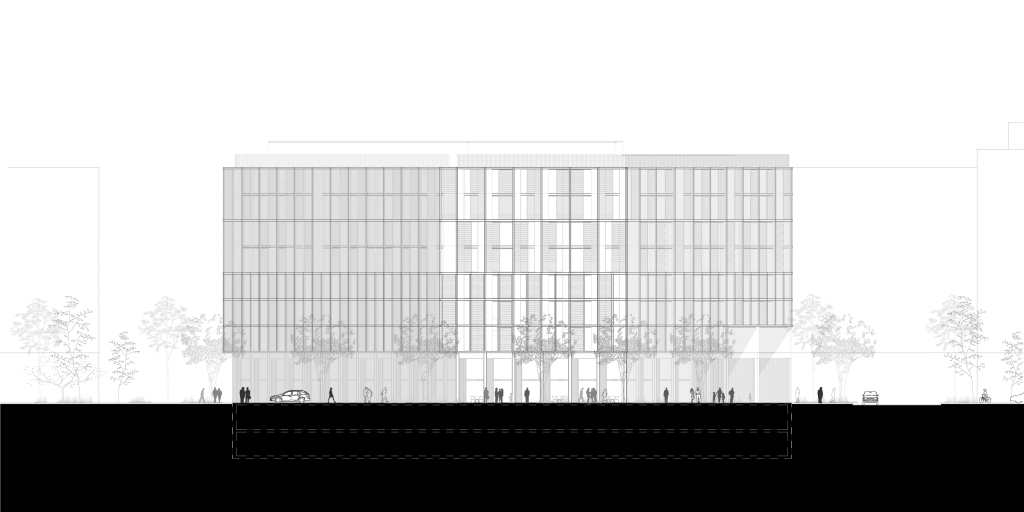
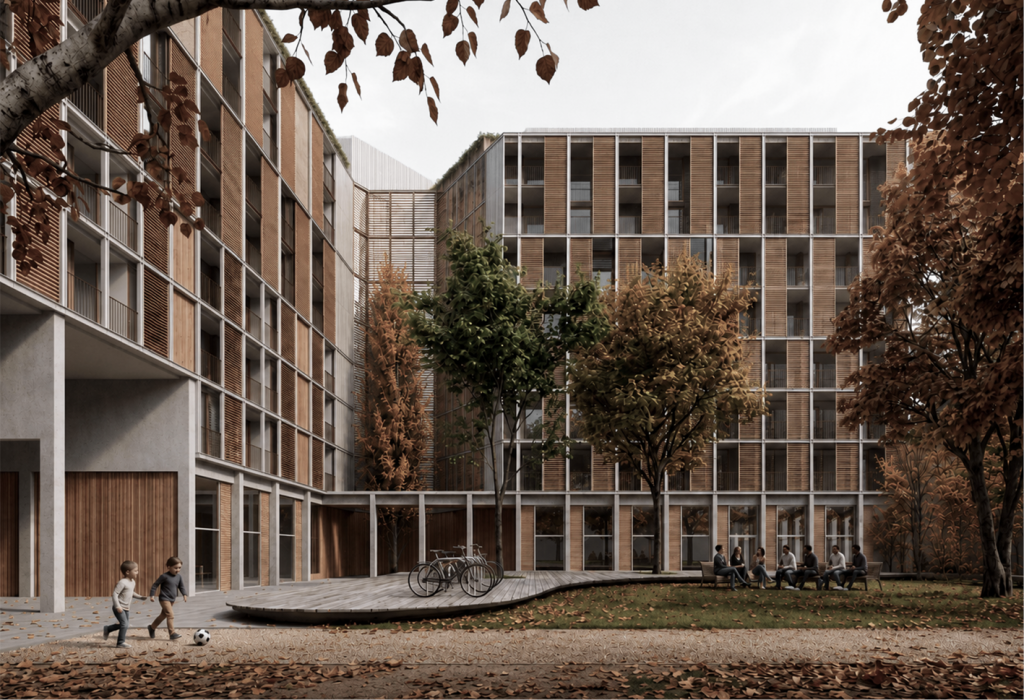
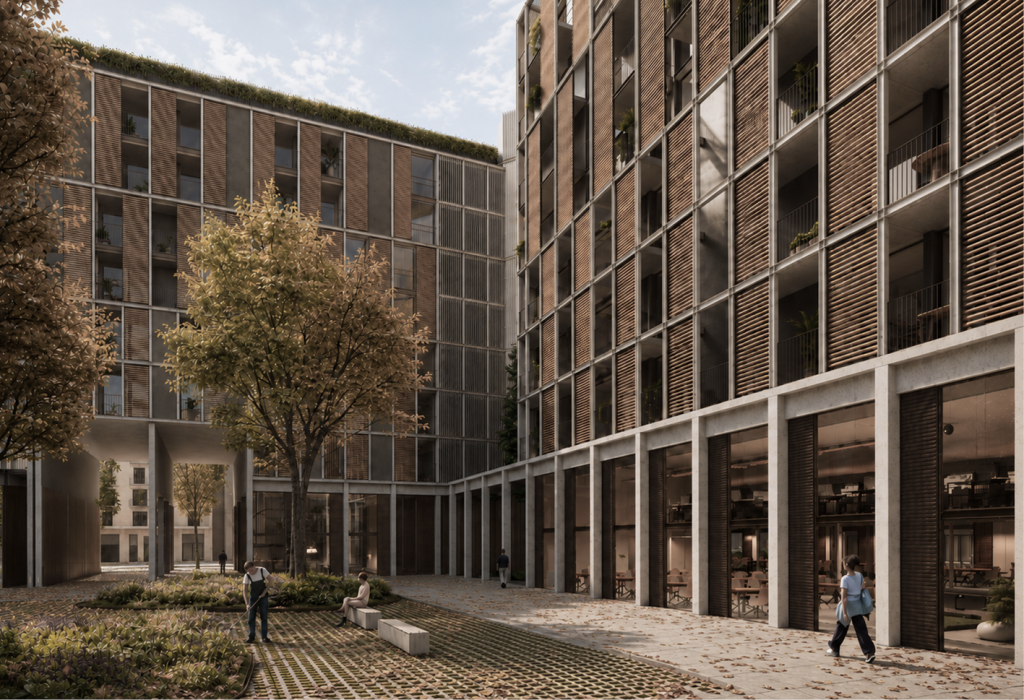
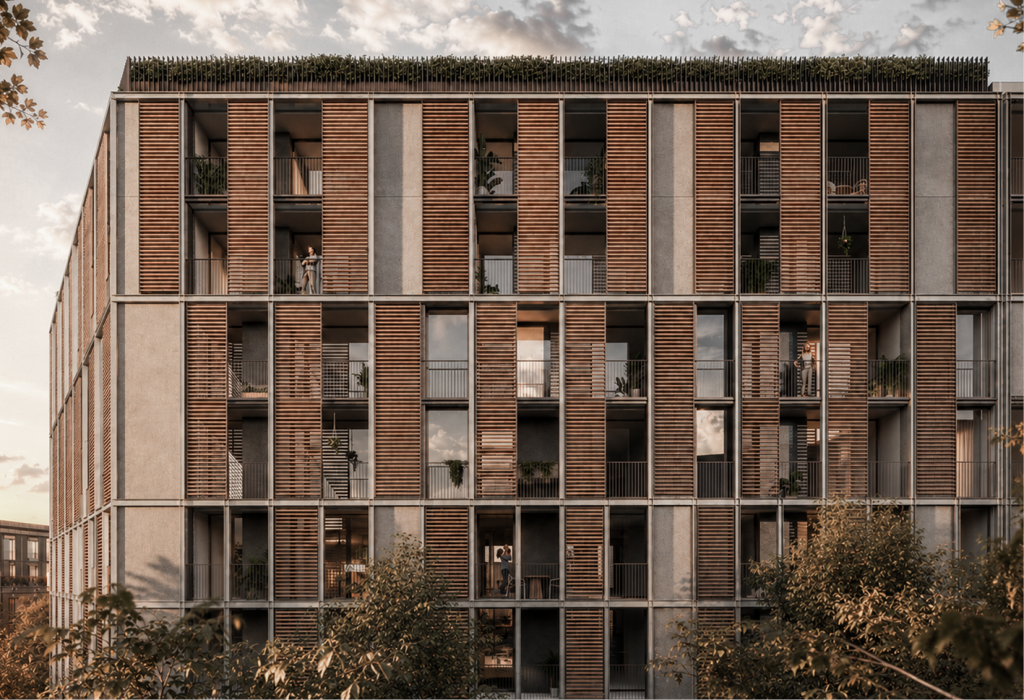
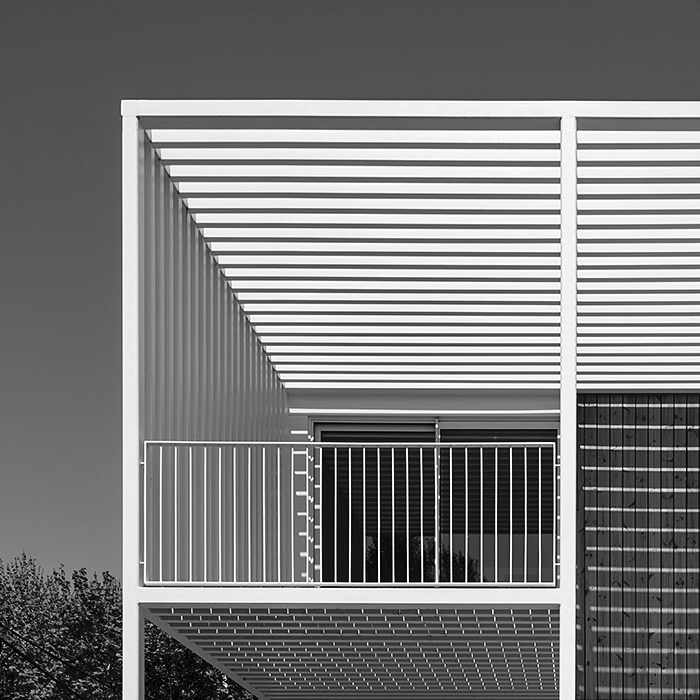
Utopic VisualsThe grid operates as a mimetic skin that absorbs the chamfer into the urban fabric of the Eixample, transforming the boundary between street and courtyard into an inhabitable thickness.
CONTEXT
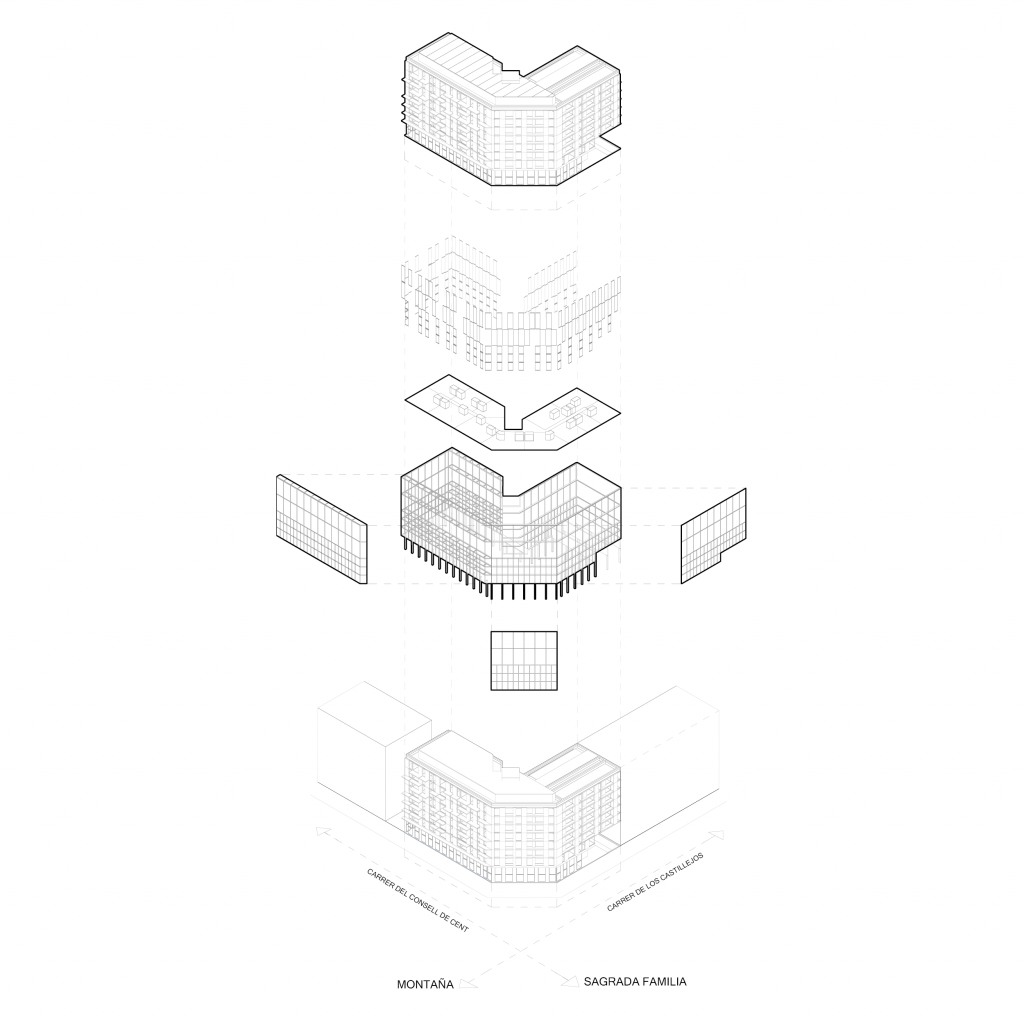
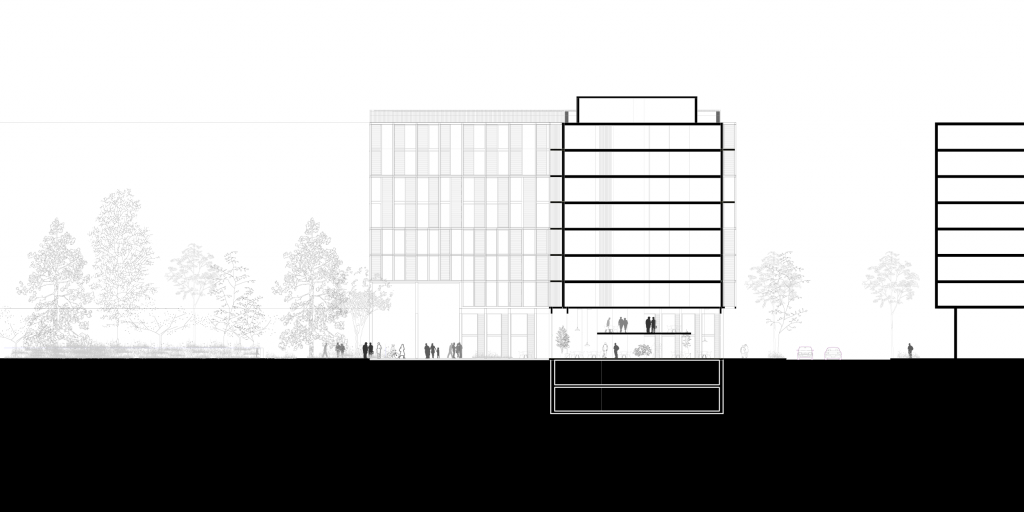
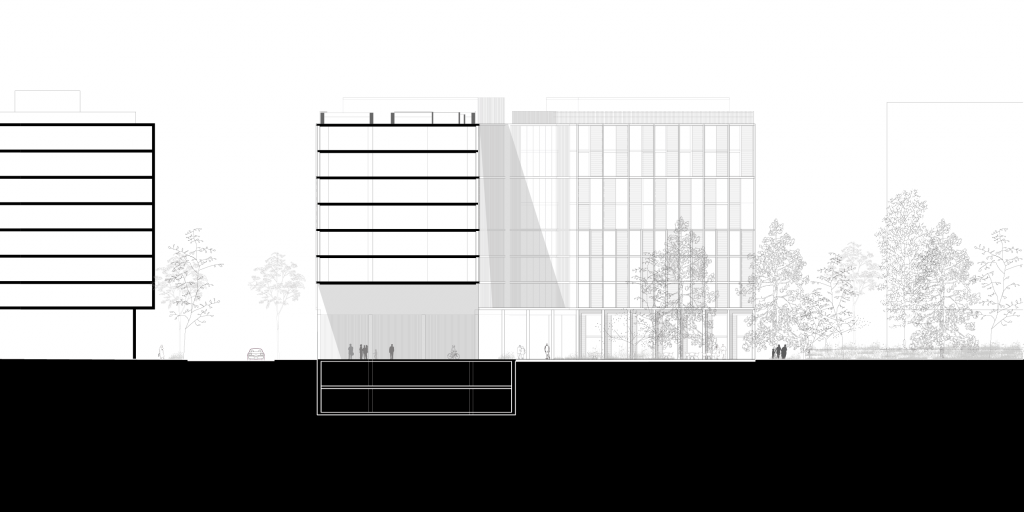
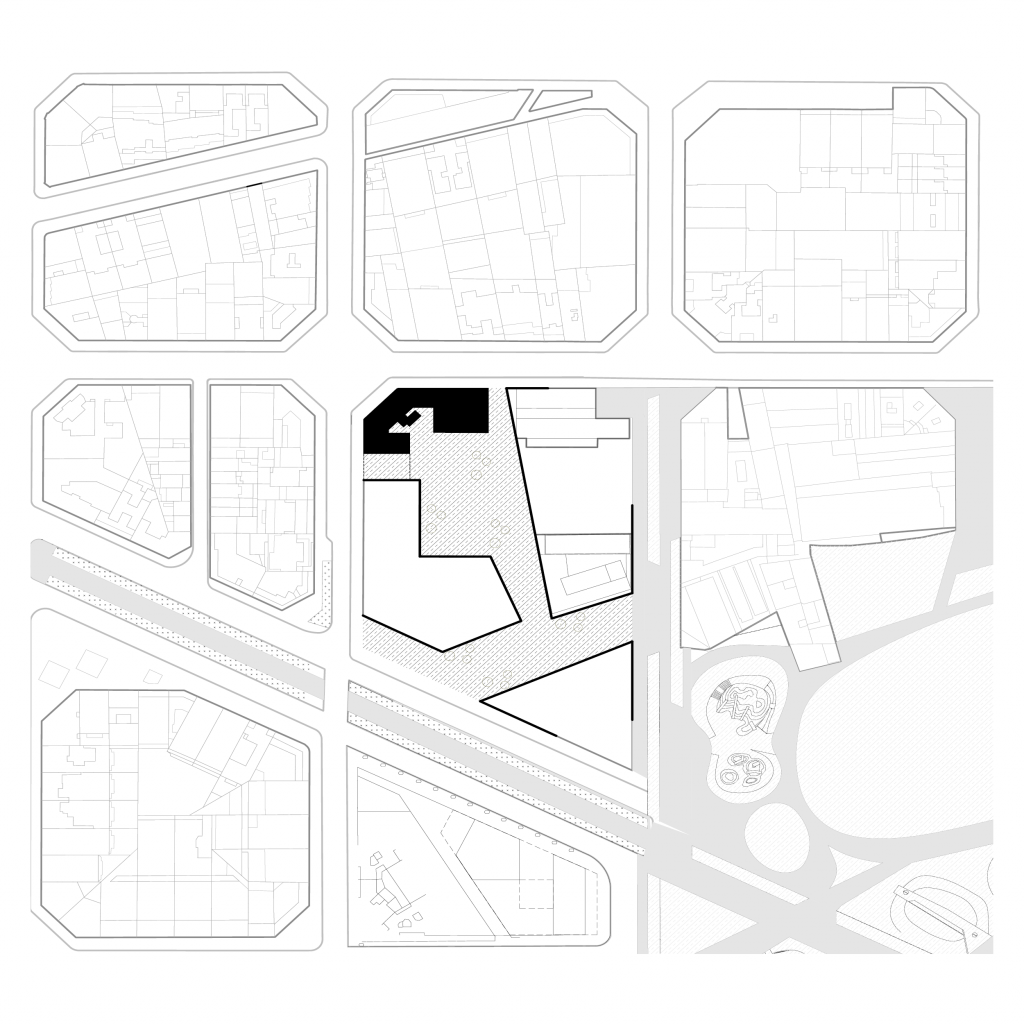
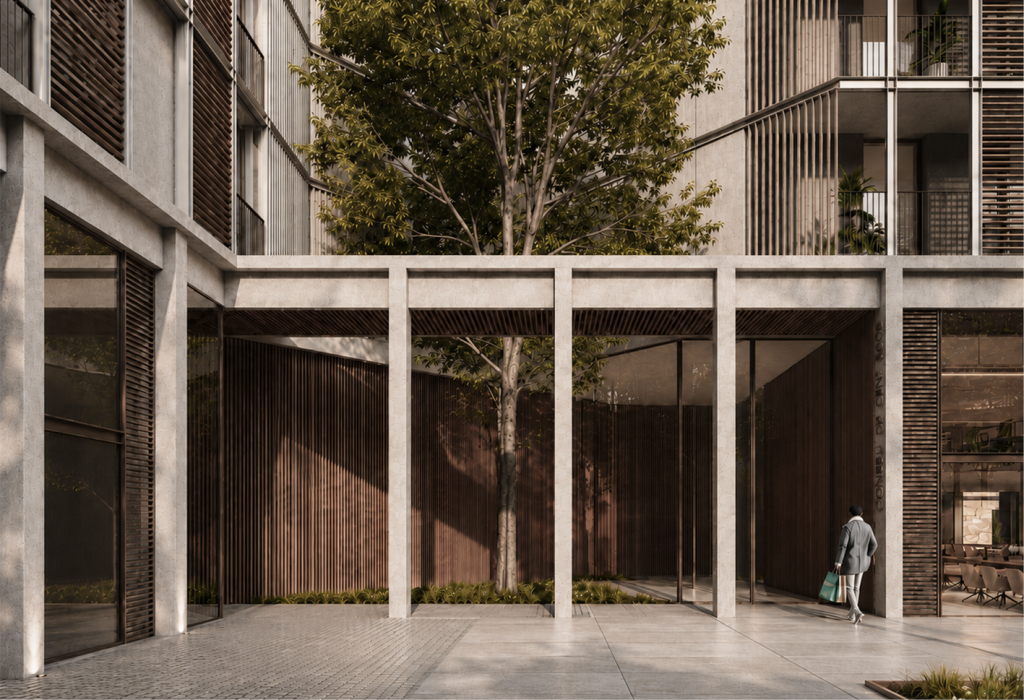
Casa Cerdà is located on the chamfered corner of Consell de Cent and Castillejos, at the transition between the historic Eixample and the Glòries district. The project reinterprets Cerdà’s chamfer as a space of interaction between the city, housing, and the public realm. A generous pedestrian passage connects the street to the interior block courtyard, reinforcing the permeability of the ensemble and extending urban life into its interior.
ORGANIZATION
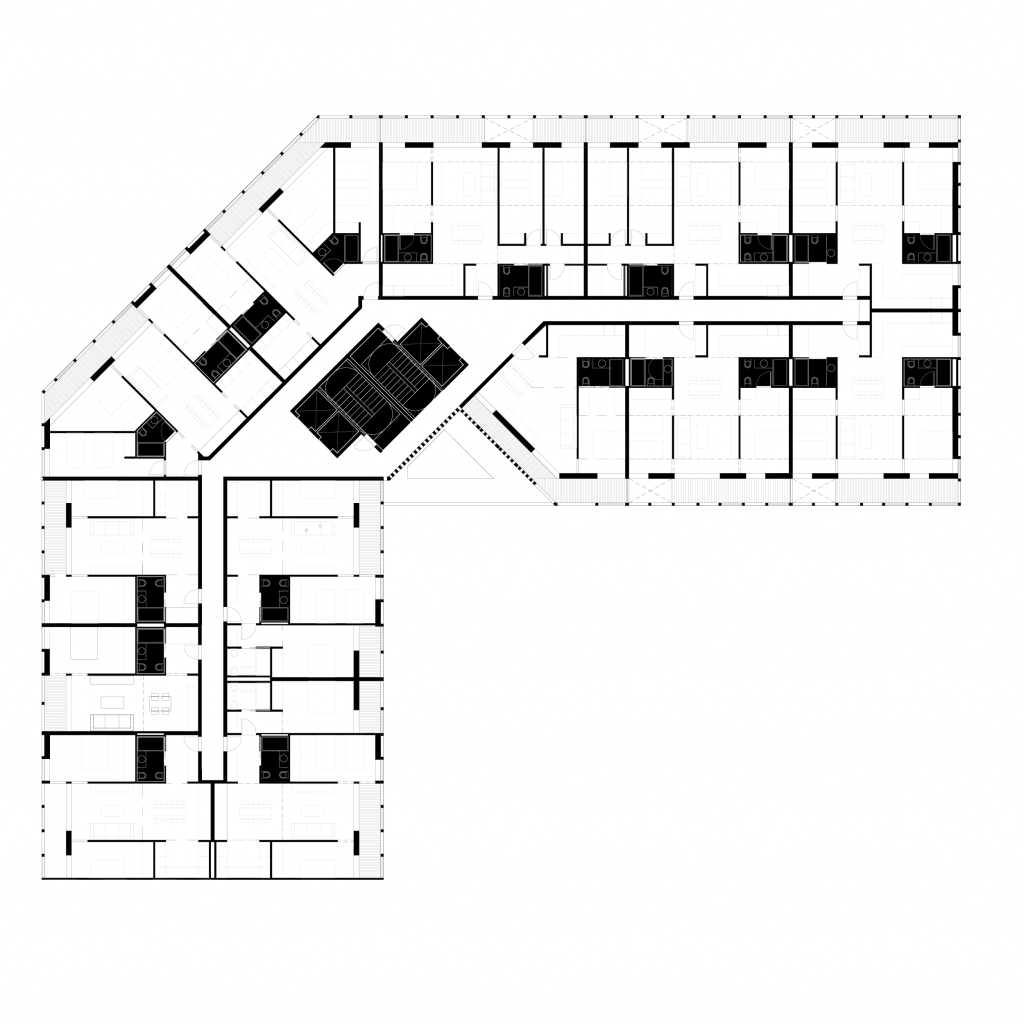
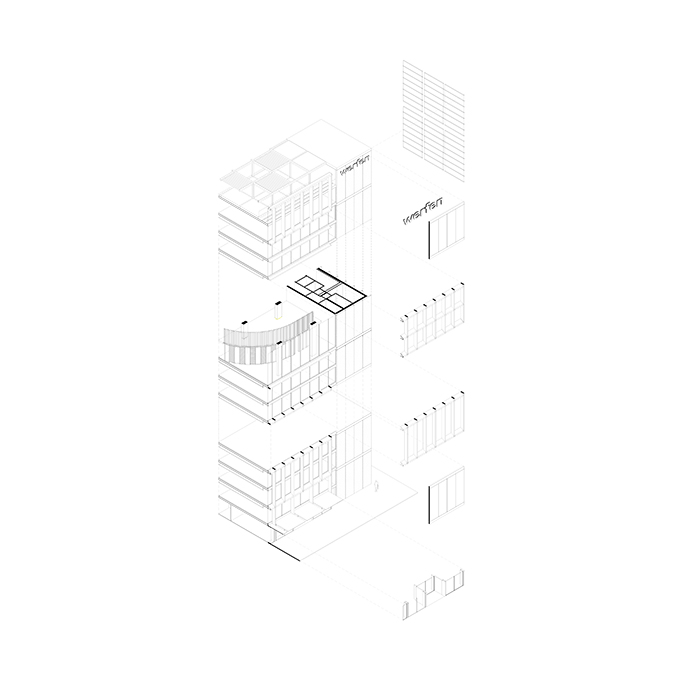
The building is organized around two vertical circulation cores located at the chamfer, freeing the façades and ensuring natural daylight and cross-ventilation for every dwelling. The ground floor accommodates commercial uses and residential entrances through the pedestrian passage and landscaped courtyard, while the rooftop incorporates shared amenities including a swimming pool, sun deck, and outdoor living areas overlooking the park.
MATERIALITY

The proposal reinterprets the architectural language of the Eixample through a structural grid that integrates ceramic screens, window frames, and solar shading into a unified façade system. Passive strategies—including double-skin façades, galleries, and high thermal-mass materials—combined with industrialized, energy-efficient construction systems, enhance the building’s environmental performance. The use of locally sourced materials and reversible construction techniques ensures durability, adaptability, and long-term sustainability.